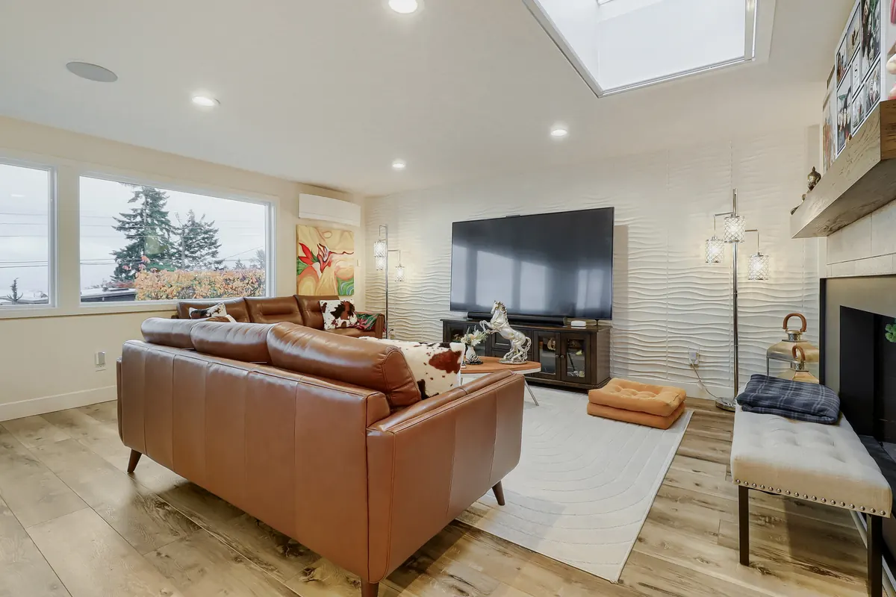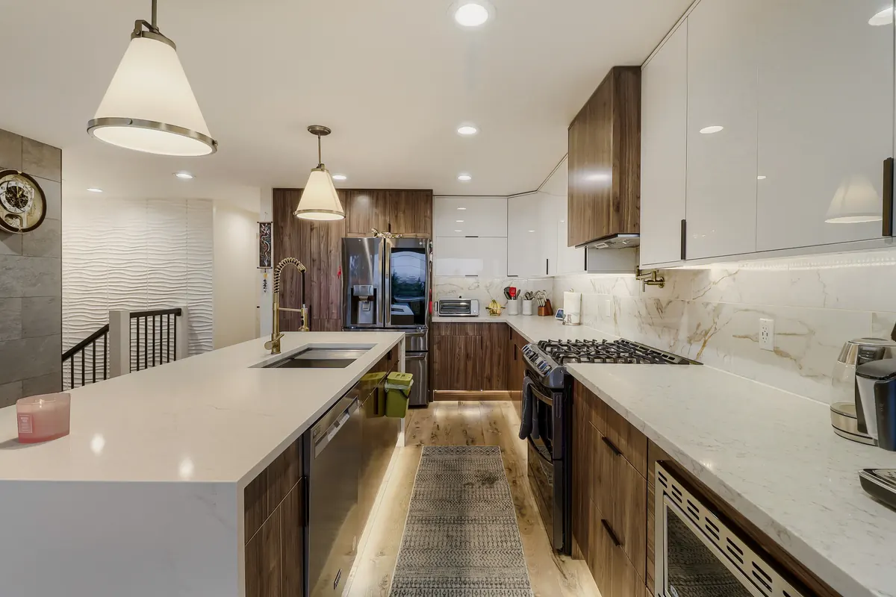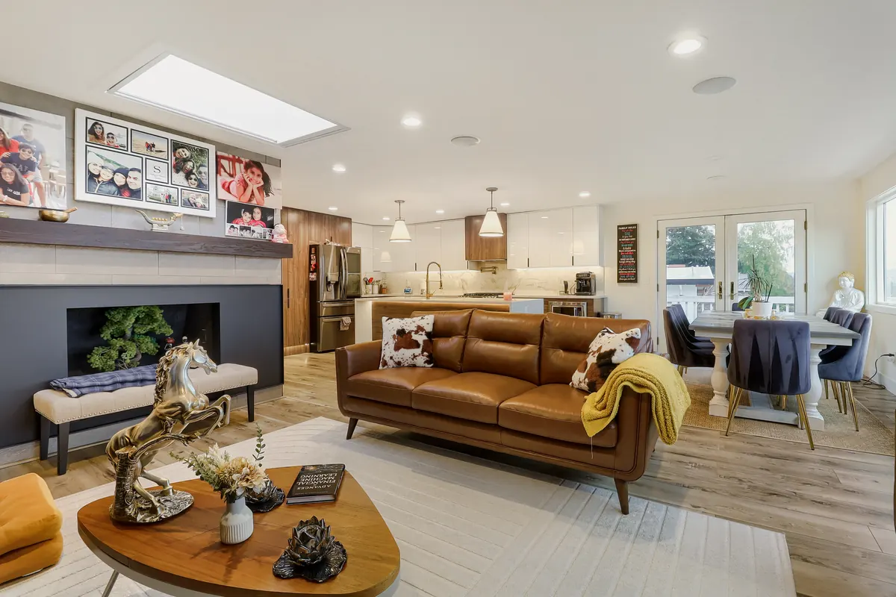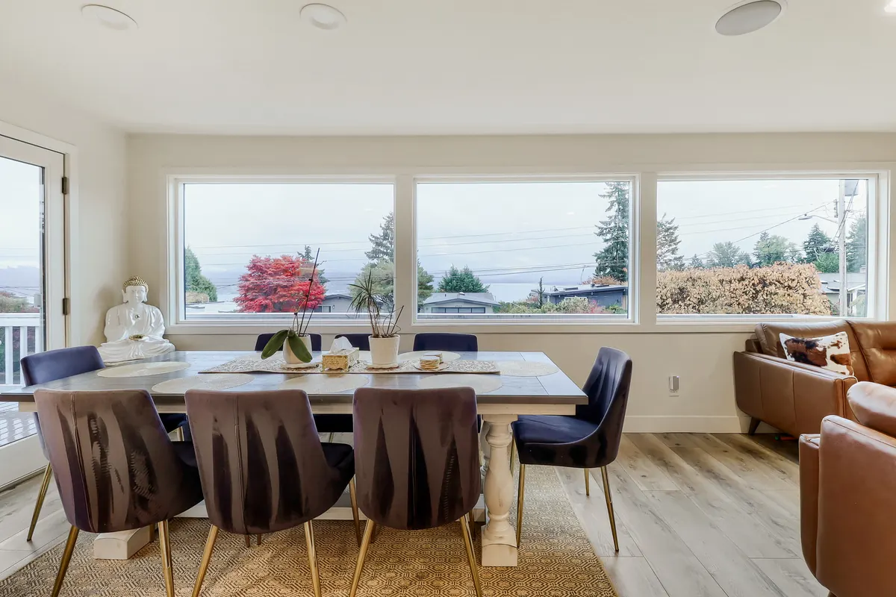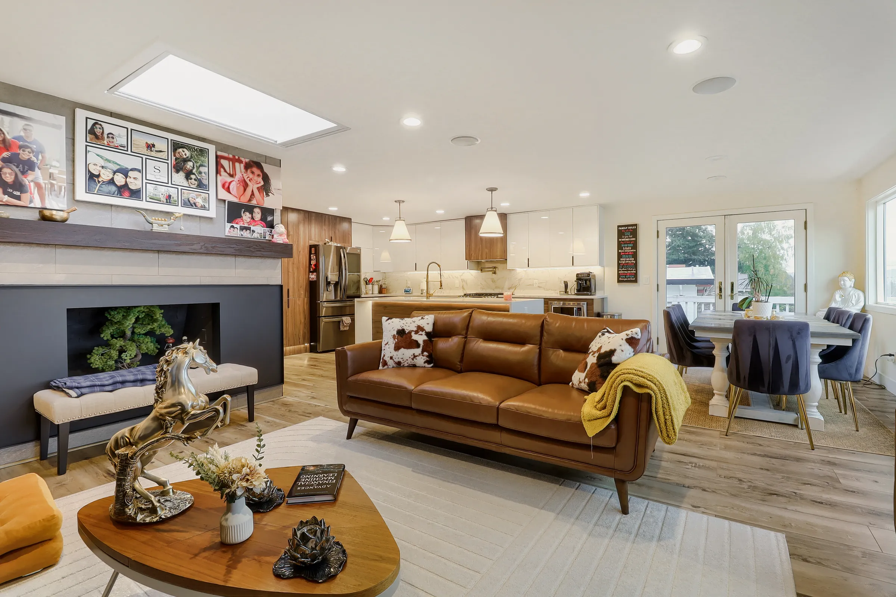
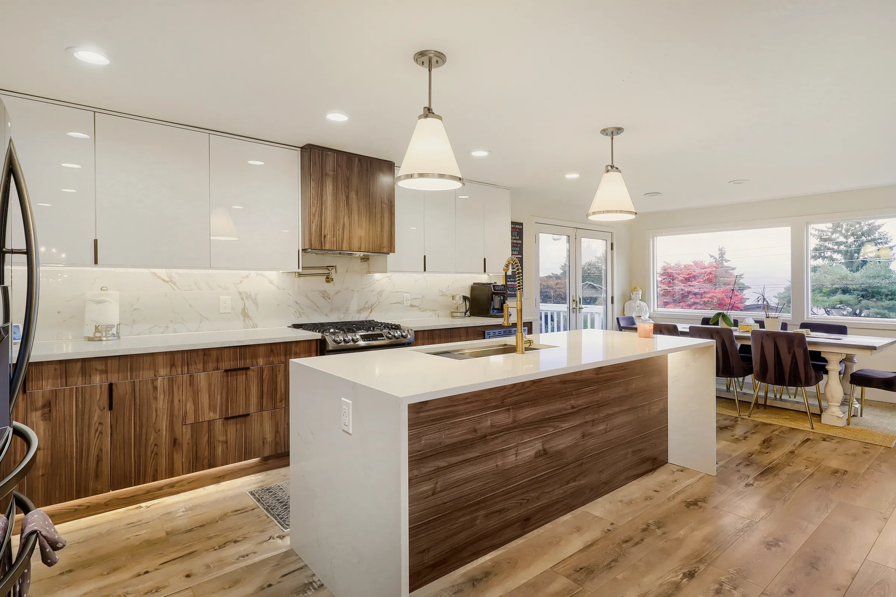
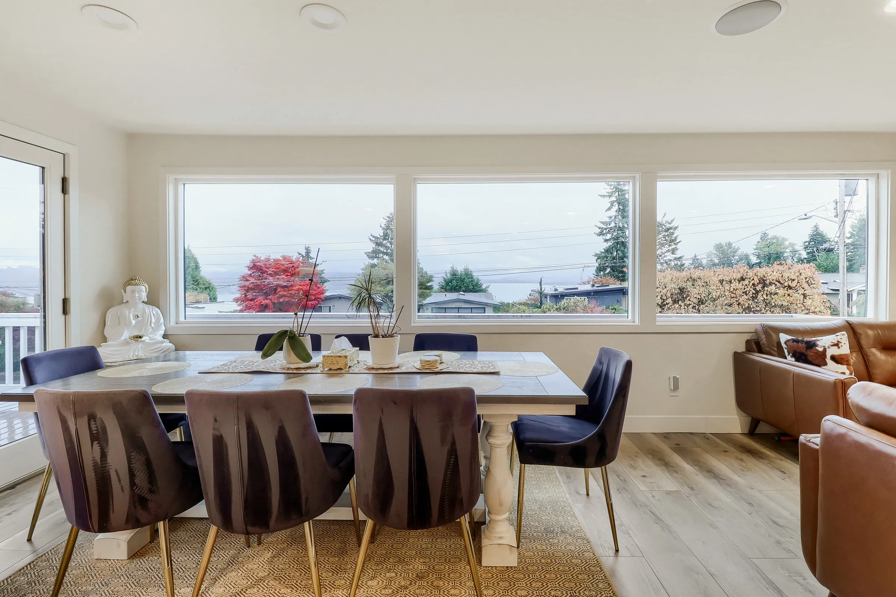
Living room with a fireplace, skylight and an open kitchenKitchen island with the view beyondDining table in front of three wide windows

17124 NE 5th St, Bellevue

Fully renovated, with Lake Sammamish and Cascade views, in Bellevue.

Daylight through every room, and a private patio at the back.

  • PriceCall for price
  • Bedrooms4
  • Bathrooms3
  • Interior2,570 sq ft
  • Lot8,800 sq ft
  • Year built1961, fully renovated
  • ViewsLake Sammamish and the Cascades
  • SchoolsBennett Elementary, Highland Middle, Interlake High

The living room

Open to the kitchen and dining room
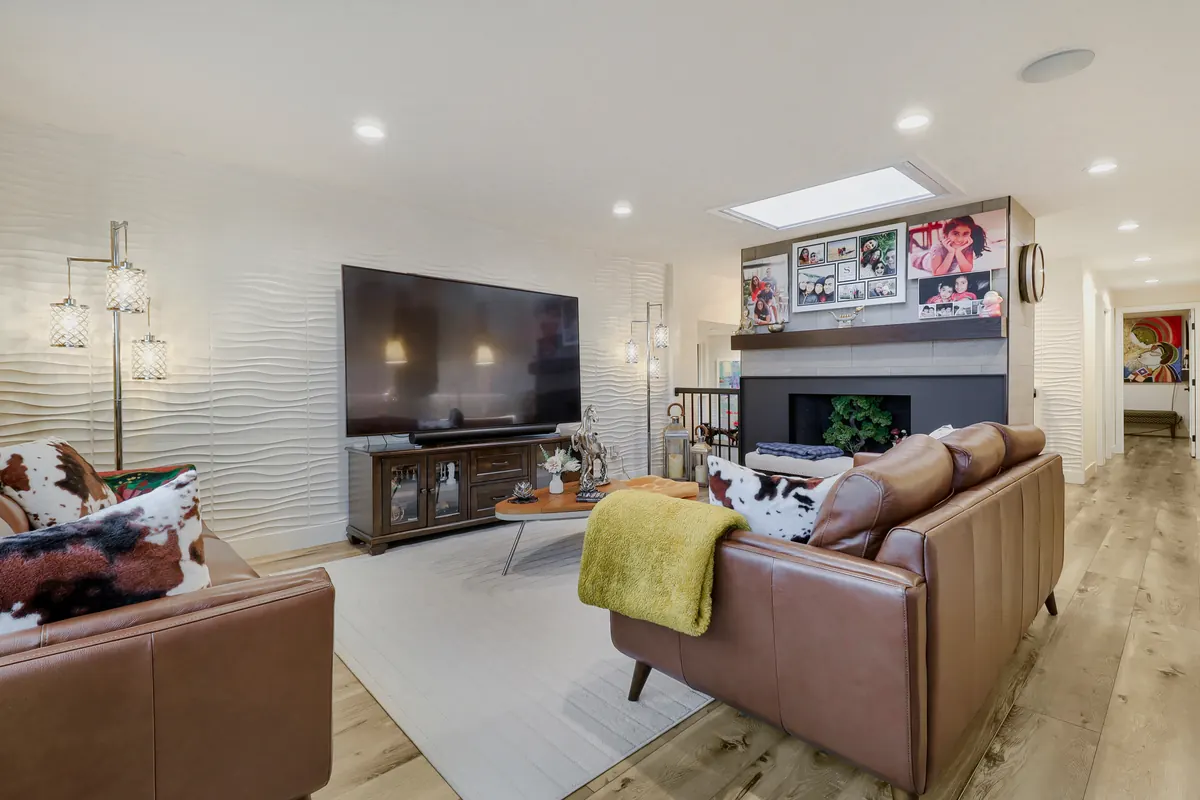
Living room
Fireplace, skylight and the kitchen beyond
Living room
Seating by the windows
Kitchen with a waterfall island and walnut cabinets

The kitchen

Walnut, white and a waterfall island.

The lower level

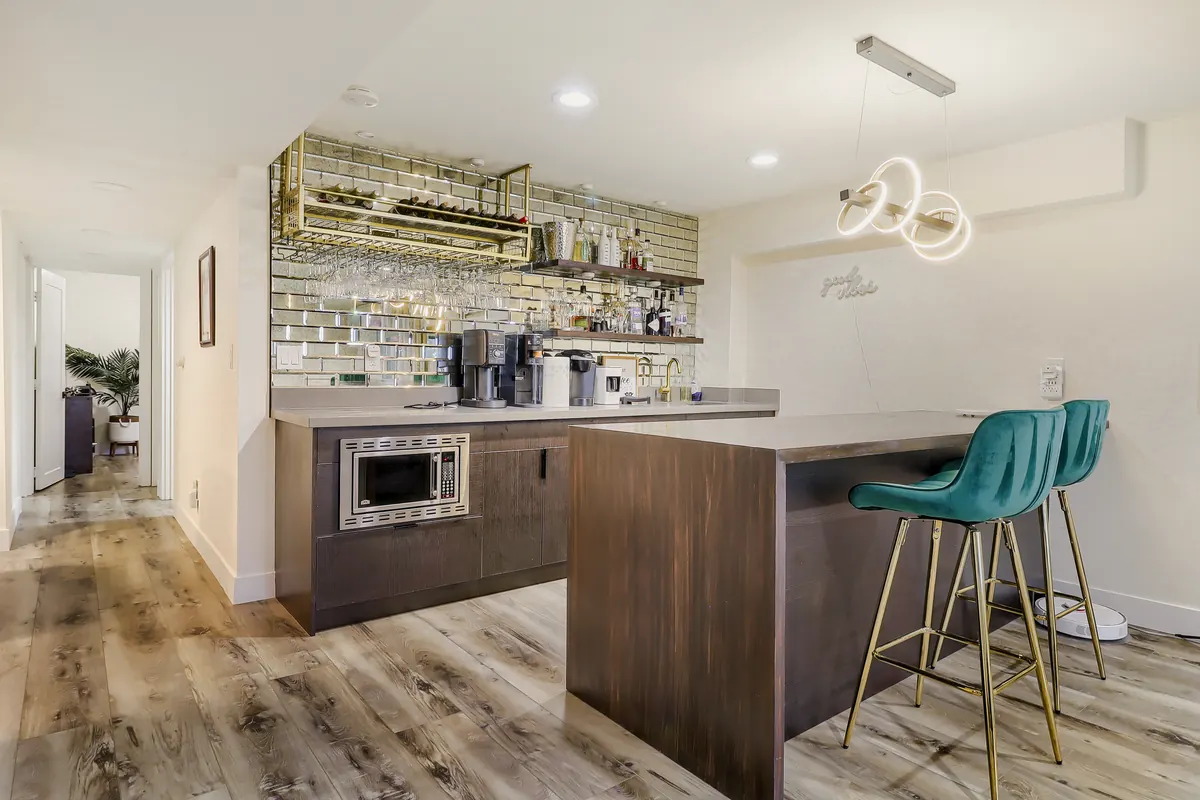
Family room and bar
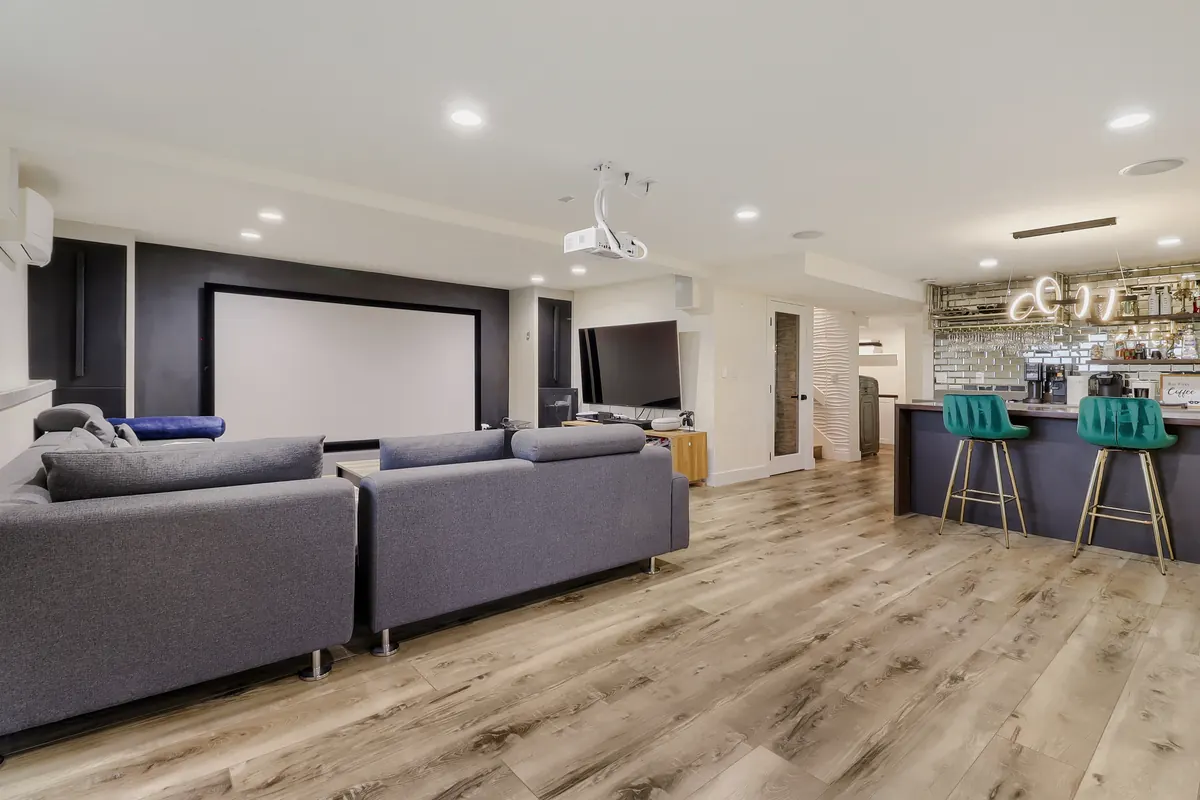
Family room
Screen and seating
Breakfast area
Bar with brass shelving

Bedrooms and baths

Quiet and well lit
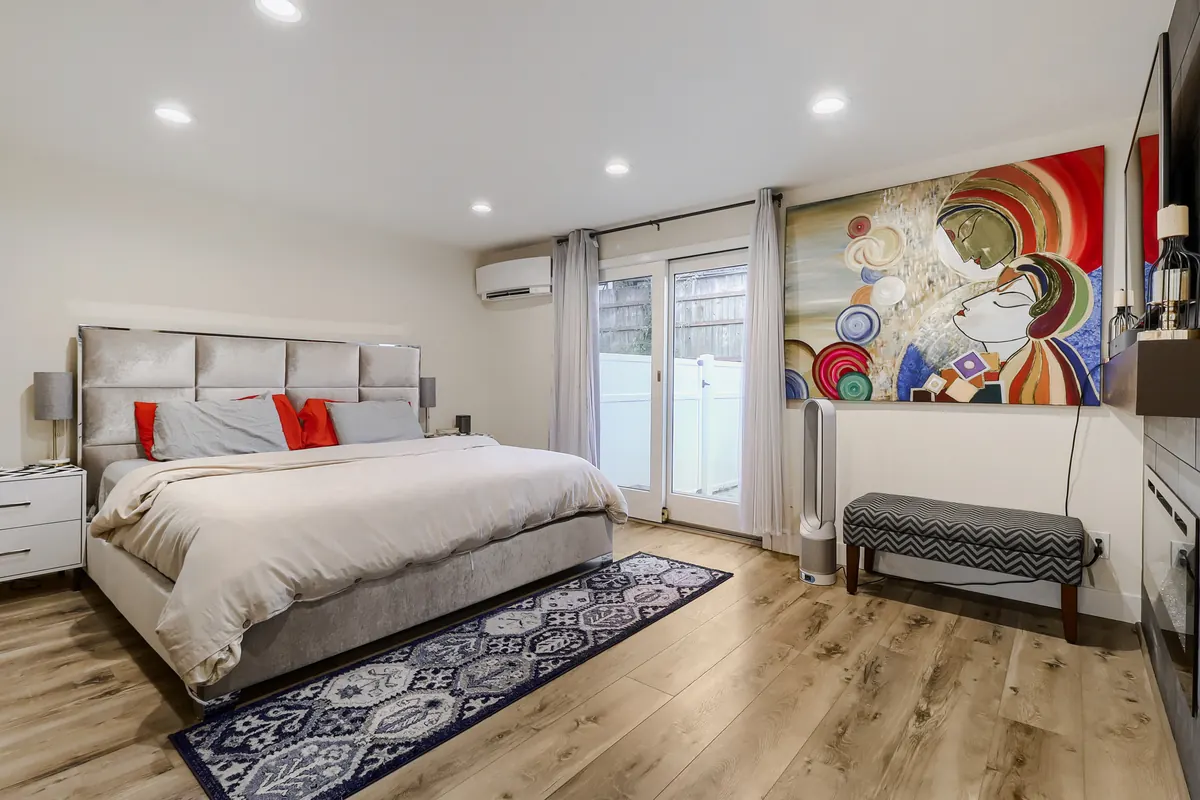
Primary bedroom
Primary bedroom, doors to the patio
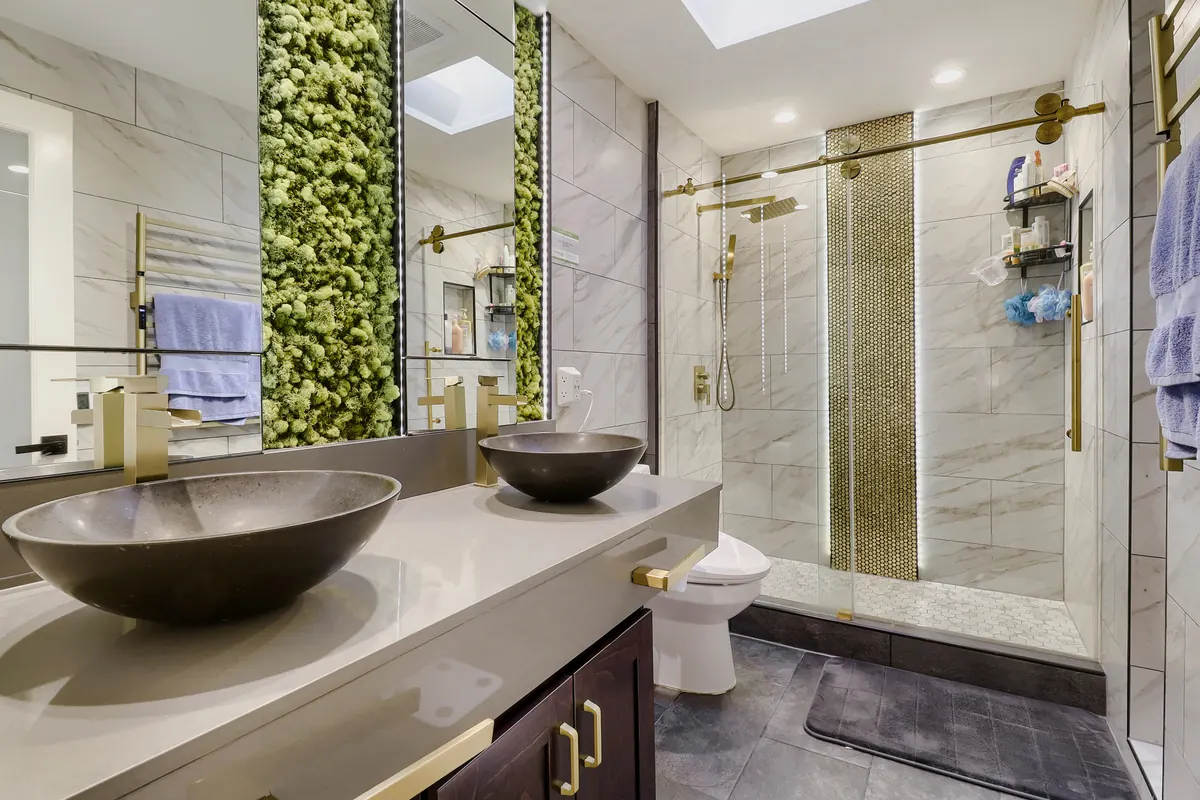
Bathroom
Bath with stone vessel sinks
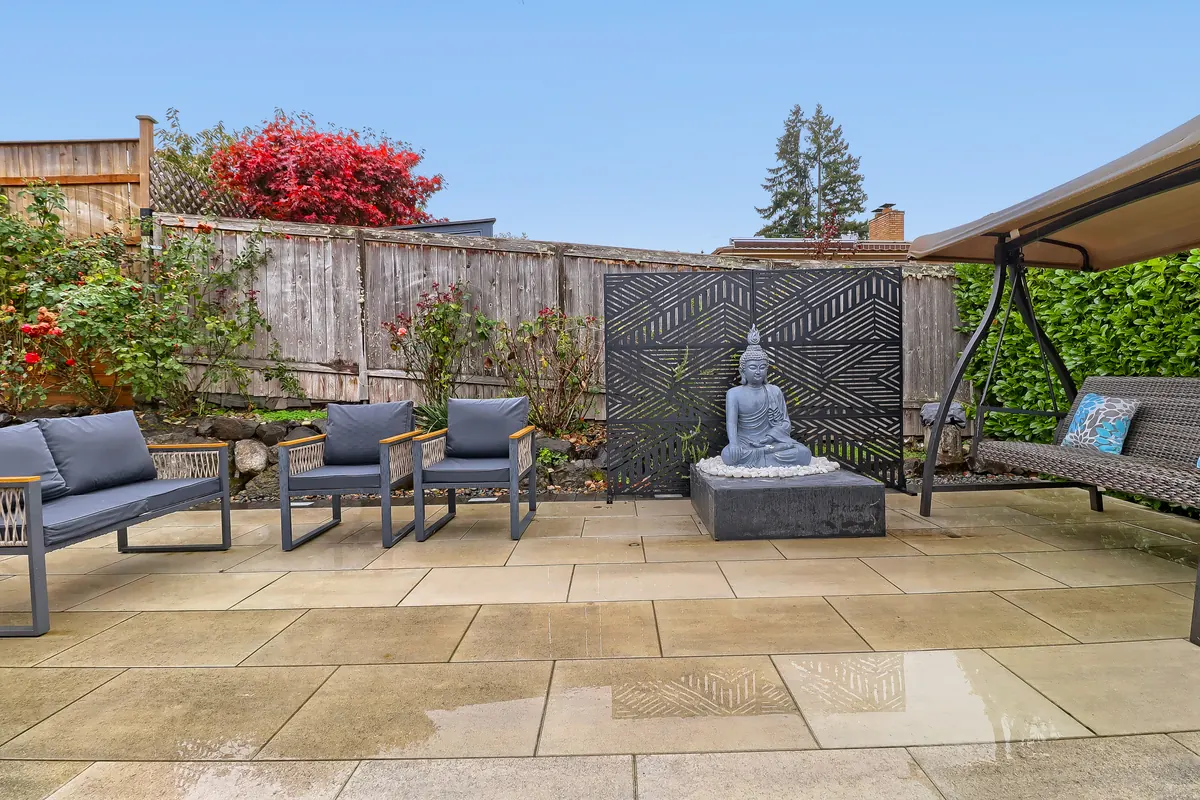
Stone patio at the back of the house

Outside

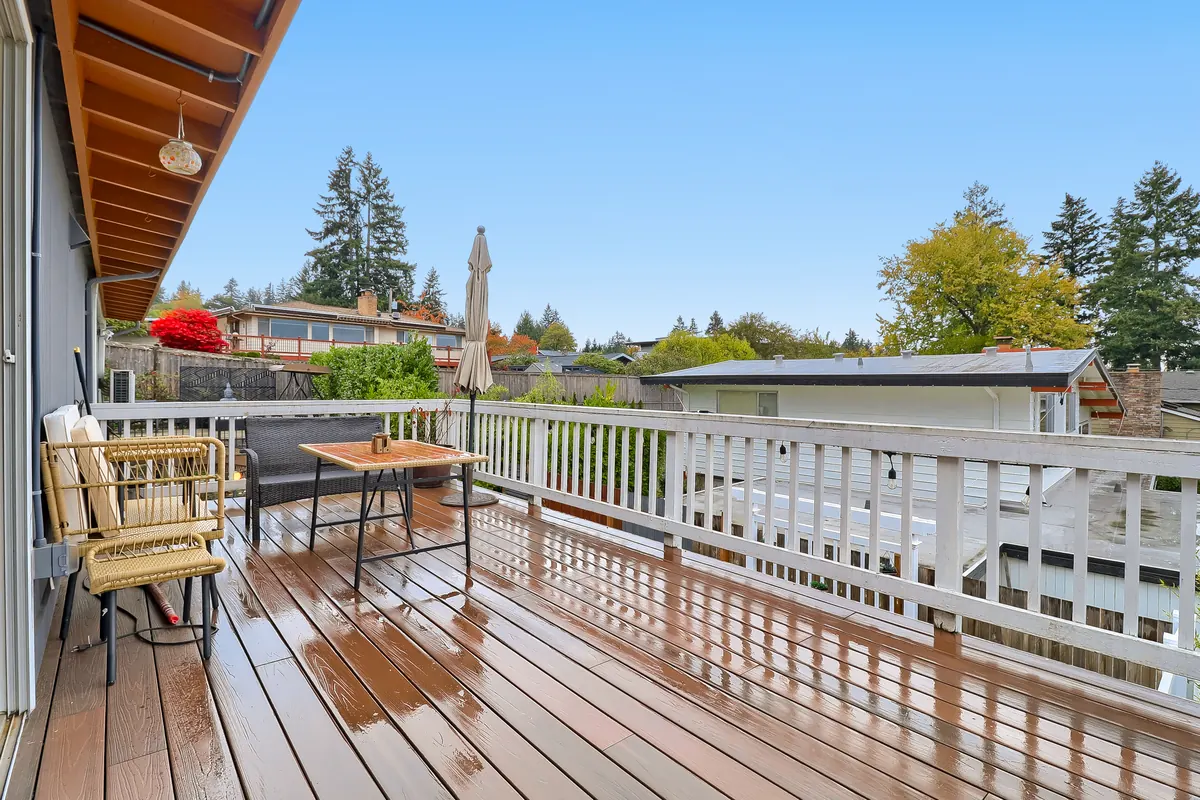
A stone patio, a lawn and an upper deck.

The grounds and the approach

Lawn, deck and front door
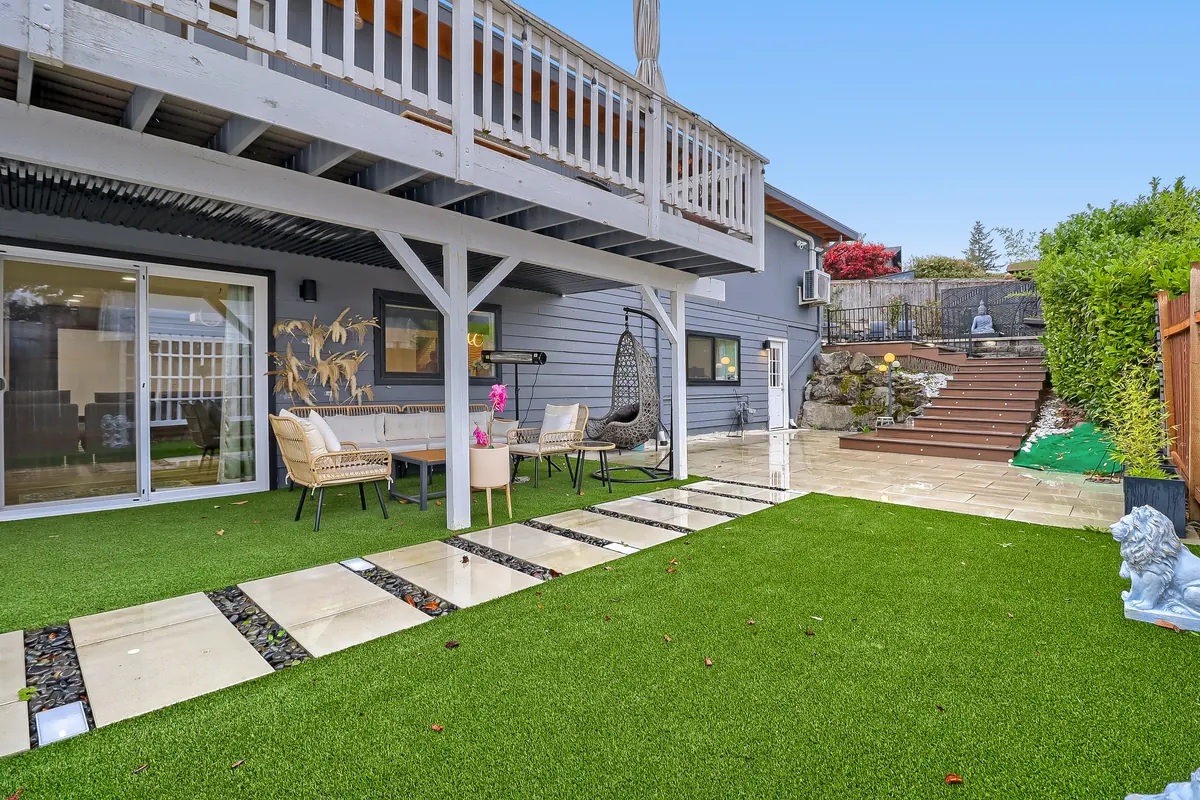
Exterior rear
Lawn and stepping stones
Exterior rear
The upper deck
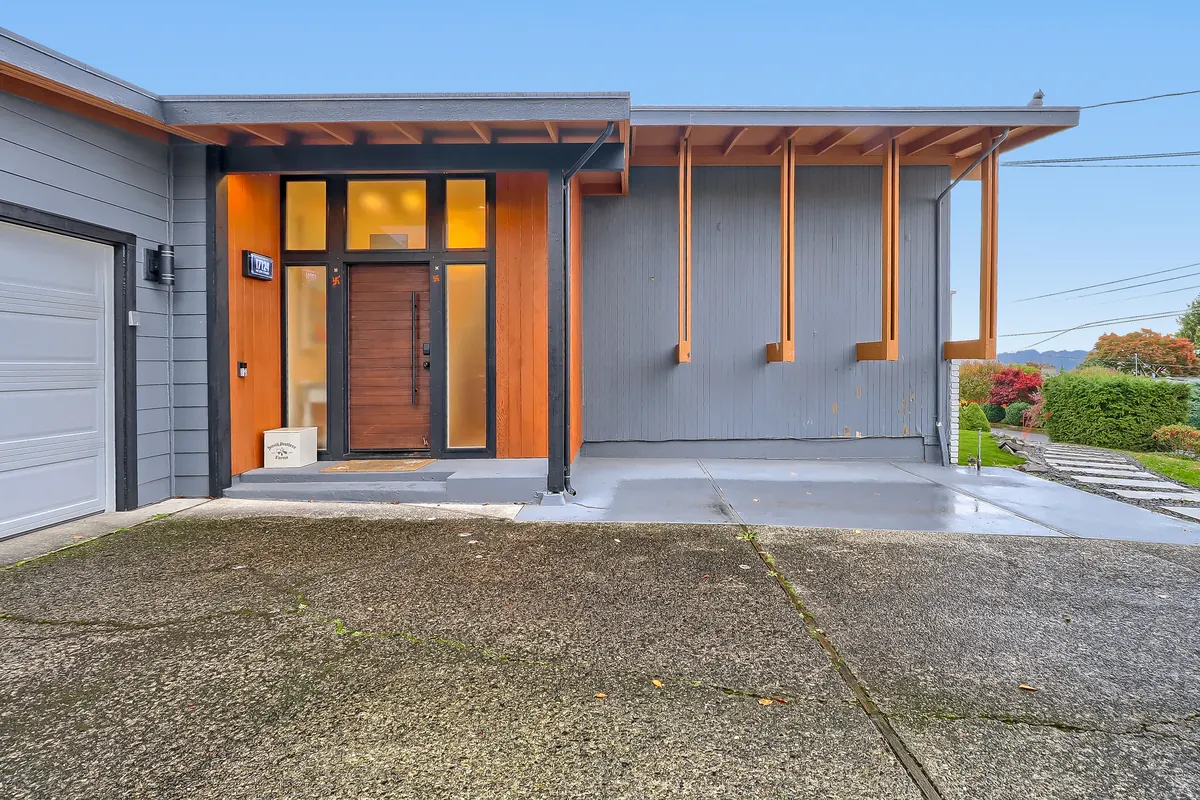
Exterior front
Cedar posts and the front door
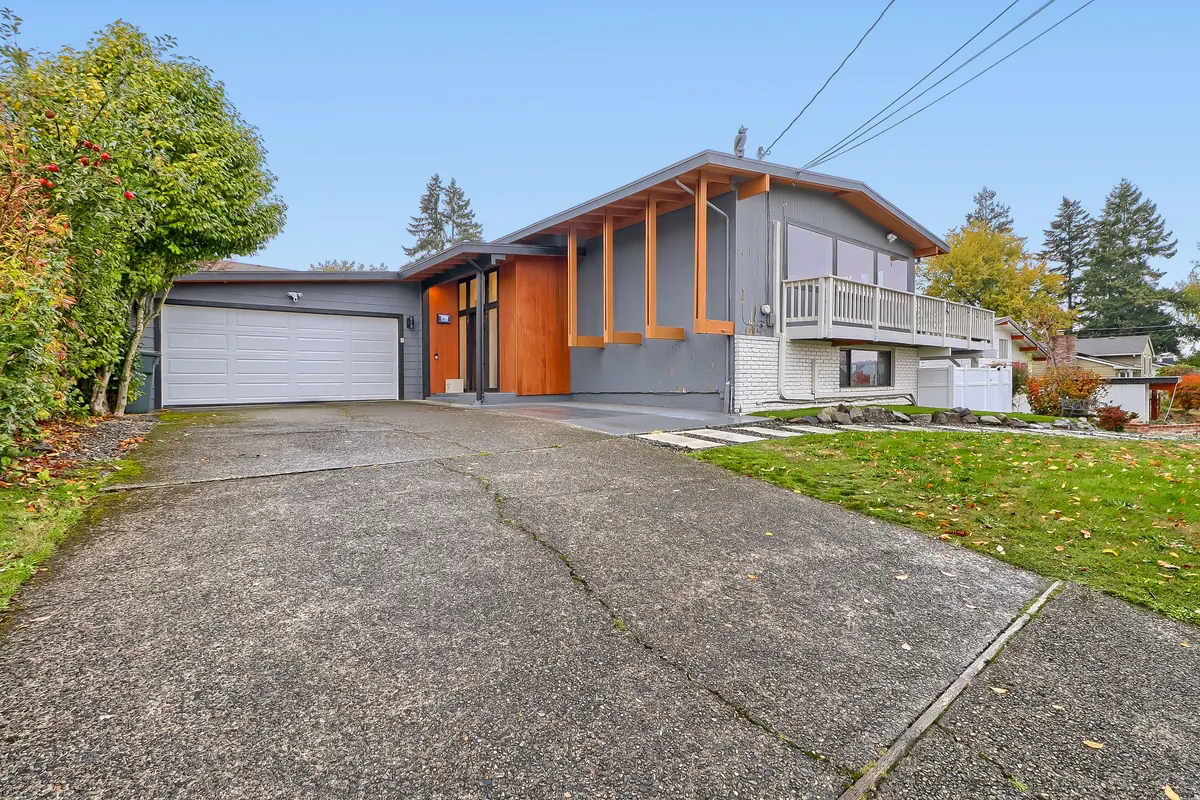
Exterior front
The house from the drive

Walk through it in 3D

Move room to room, at your own pace.

Living room, the starting point of the 3D walkthrough
Dining room

See it in person.

(425) 686-9415
All 28 photographs
Exterior frontExterior frontFoyerLiving roomLiving roomLiving roomLiving roomLiving roomDining roomKitchenKitchenKitchenKitchenKitchenBreakfast areaFamily roomPrimary bedroomPrimary bedroomBedroomBedroomBedroomBedroomBathroomBathroomBathroomExterior rearExterior rearExterior rear